

180 6450 VEDDER ROAD|Sardis SouthChilliwack, BCV2R5N7
Mortgage Calculator
Monthly Payment (Est.)
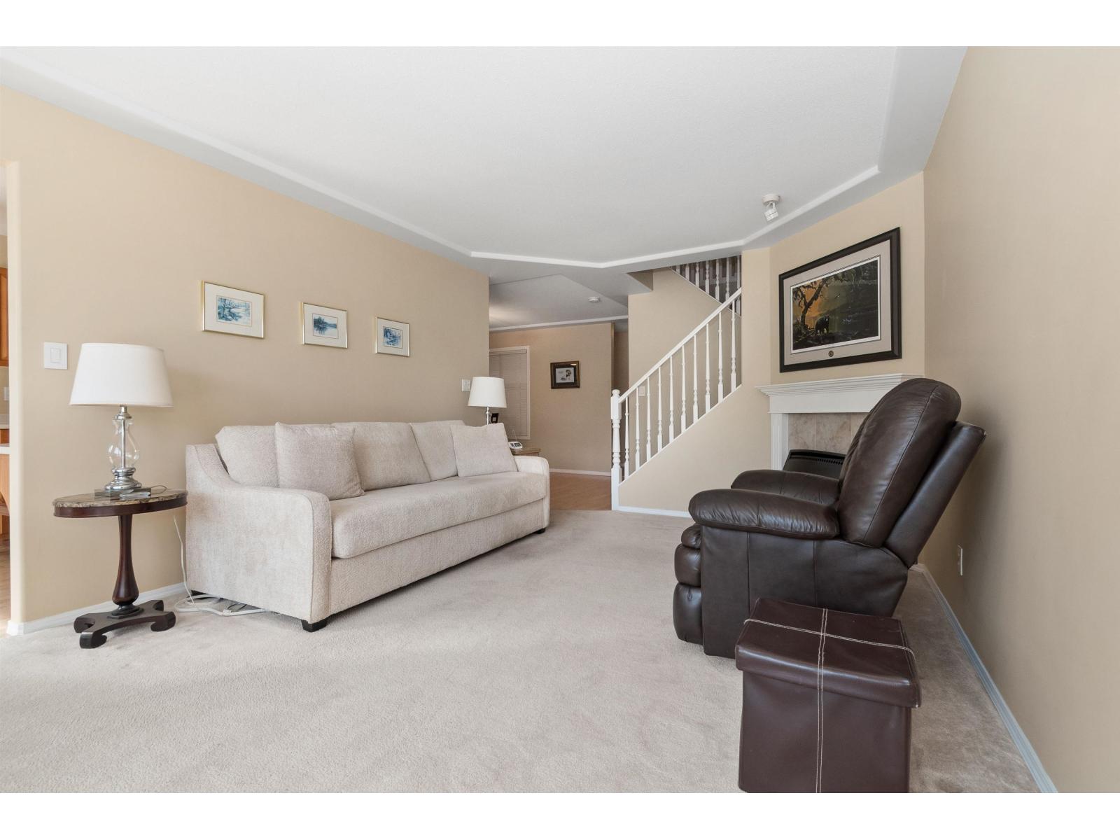
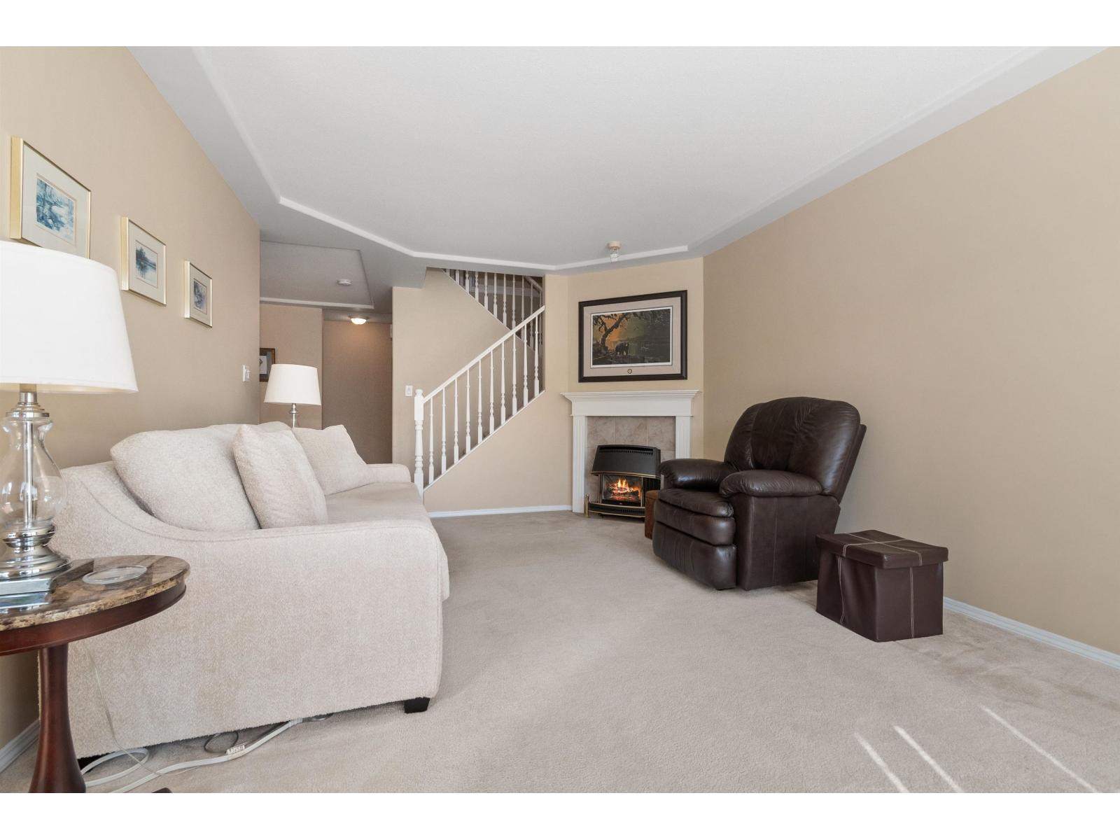
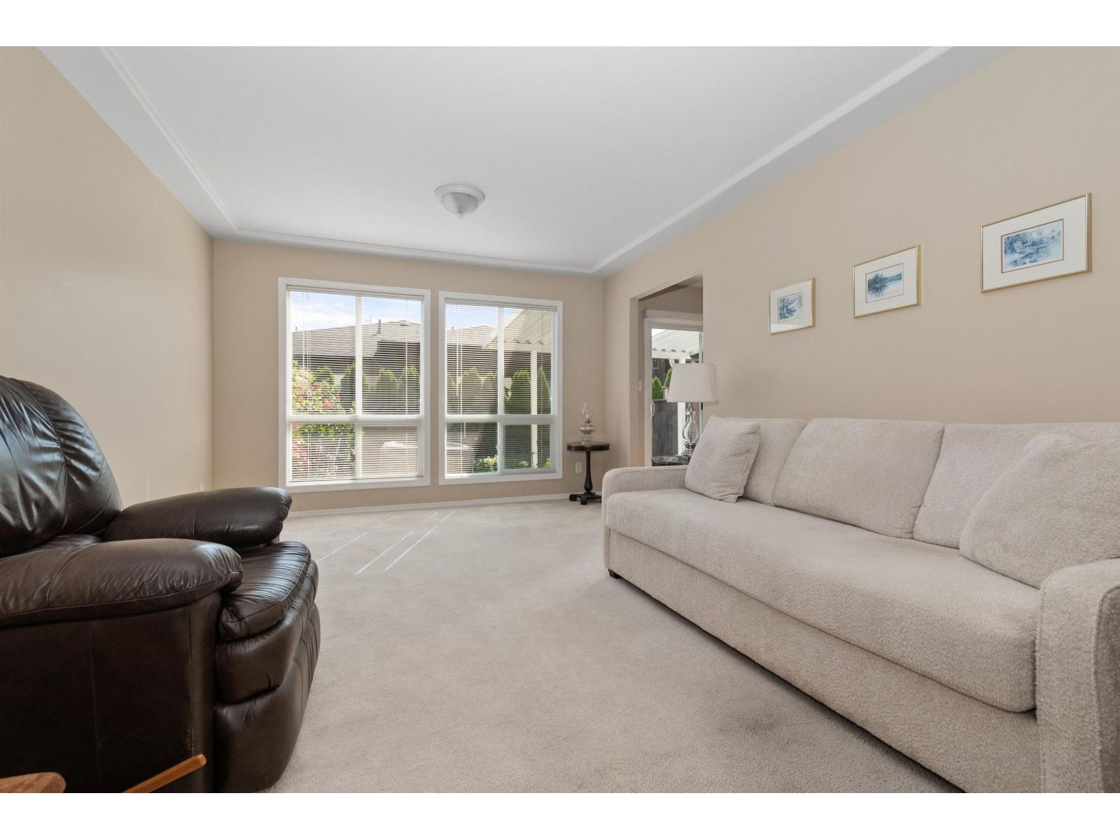
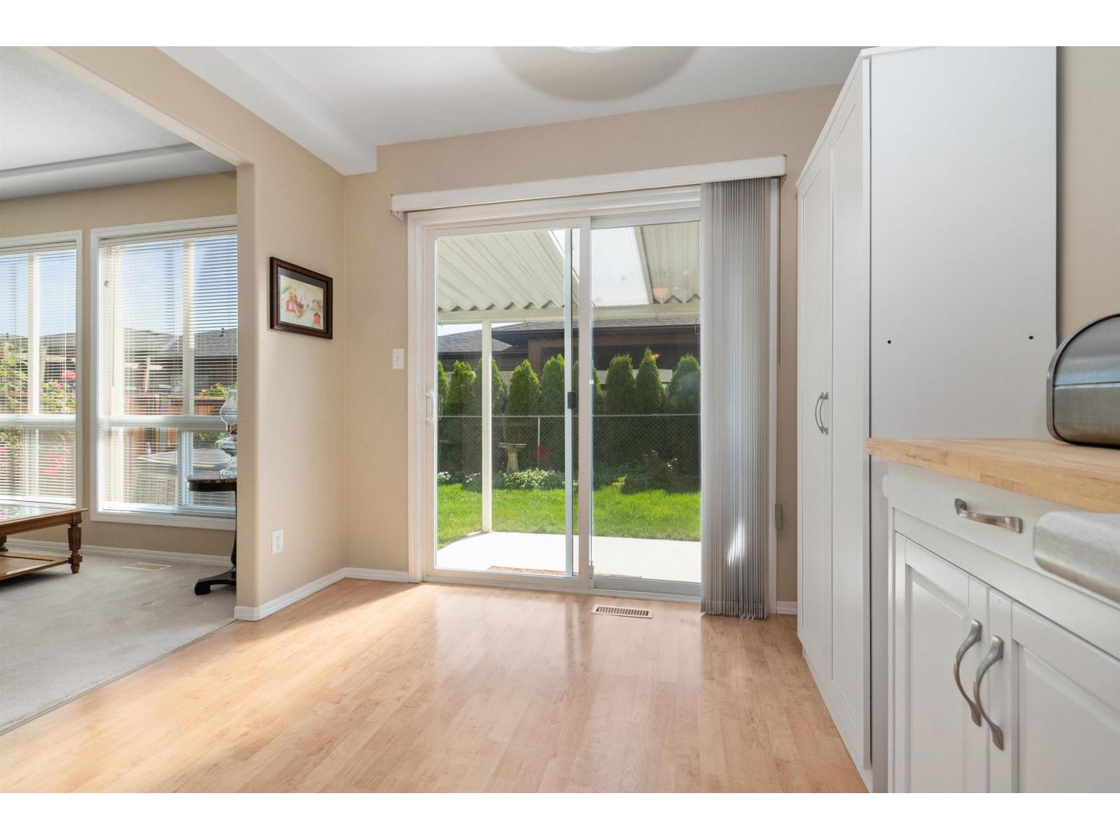
$2,806Welcome to this meticulously maintained townhome, ideally situated in the heart of central Sardis.Offering unparalleled convenience, this property is just moments from all levels of schooling, shopping centers,and local recreational facilities. This spacious two-story layout features a double-car garage with a durable,painted epoxy floor,in addition to two outdoor parking spaces. Step inside to discover a private, fenced backyard.Upstairs,you will find three generously sized bedrooms, bathroom,including a primary suite complete with a private ensuite and a large walk-in closet.On the main floor,enjoy your kitchen,a welcoming living room with a cozy fireplace,and a convenient 2-piece powder room. Direct access to your outdoor patio makes indoor-outdoor effortless.Family friendly as well. * PREC - Personal Real Estate Corporation (id:31684)
| 2 hours ago | Listing updated with changes from the MLS® | |
| yesterday | Listing first seen on site |



The trademarks MLS®, Multiple Listing Service® and the associated logos are owned by The Canadian Real Estate Association (CREA) and identify the quality of services provided by real estate professionals who are members of CREA. Used under license.
The trademarks REALTOR®, REALTORS®, and the REALTOR® logo are controlled by The Canadian Real Estate Association (CREA) and identify real estate professionals who are members of CREA. These trademarks are owned or controlled by The Canadian Real Estate Association (CREA) and identify real estate professionals who are members of CREA (REALTOR®) and/or the quality of services they provide (MLS®).
This REALTOR.ca listing content is owned and licensed by REALTOR® members of The Canadian Real Estate Association.